Decks & Railing
Porch Railings and Stair Railings: Installation & Code
· 4 min read · D2K crew
Proper installation of porch railings and stair railings requires exact measurements, post surface mounting, and continuous handrails to meet safety codes in Hanover, PA.
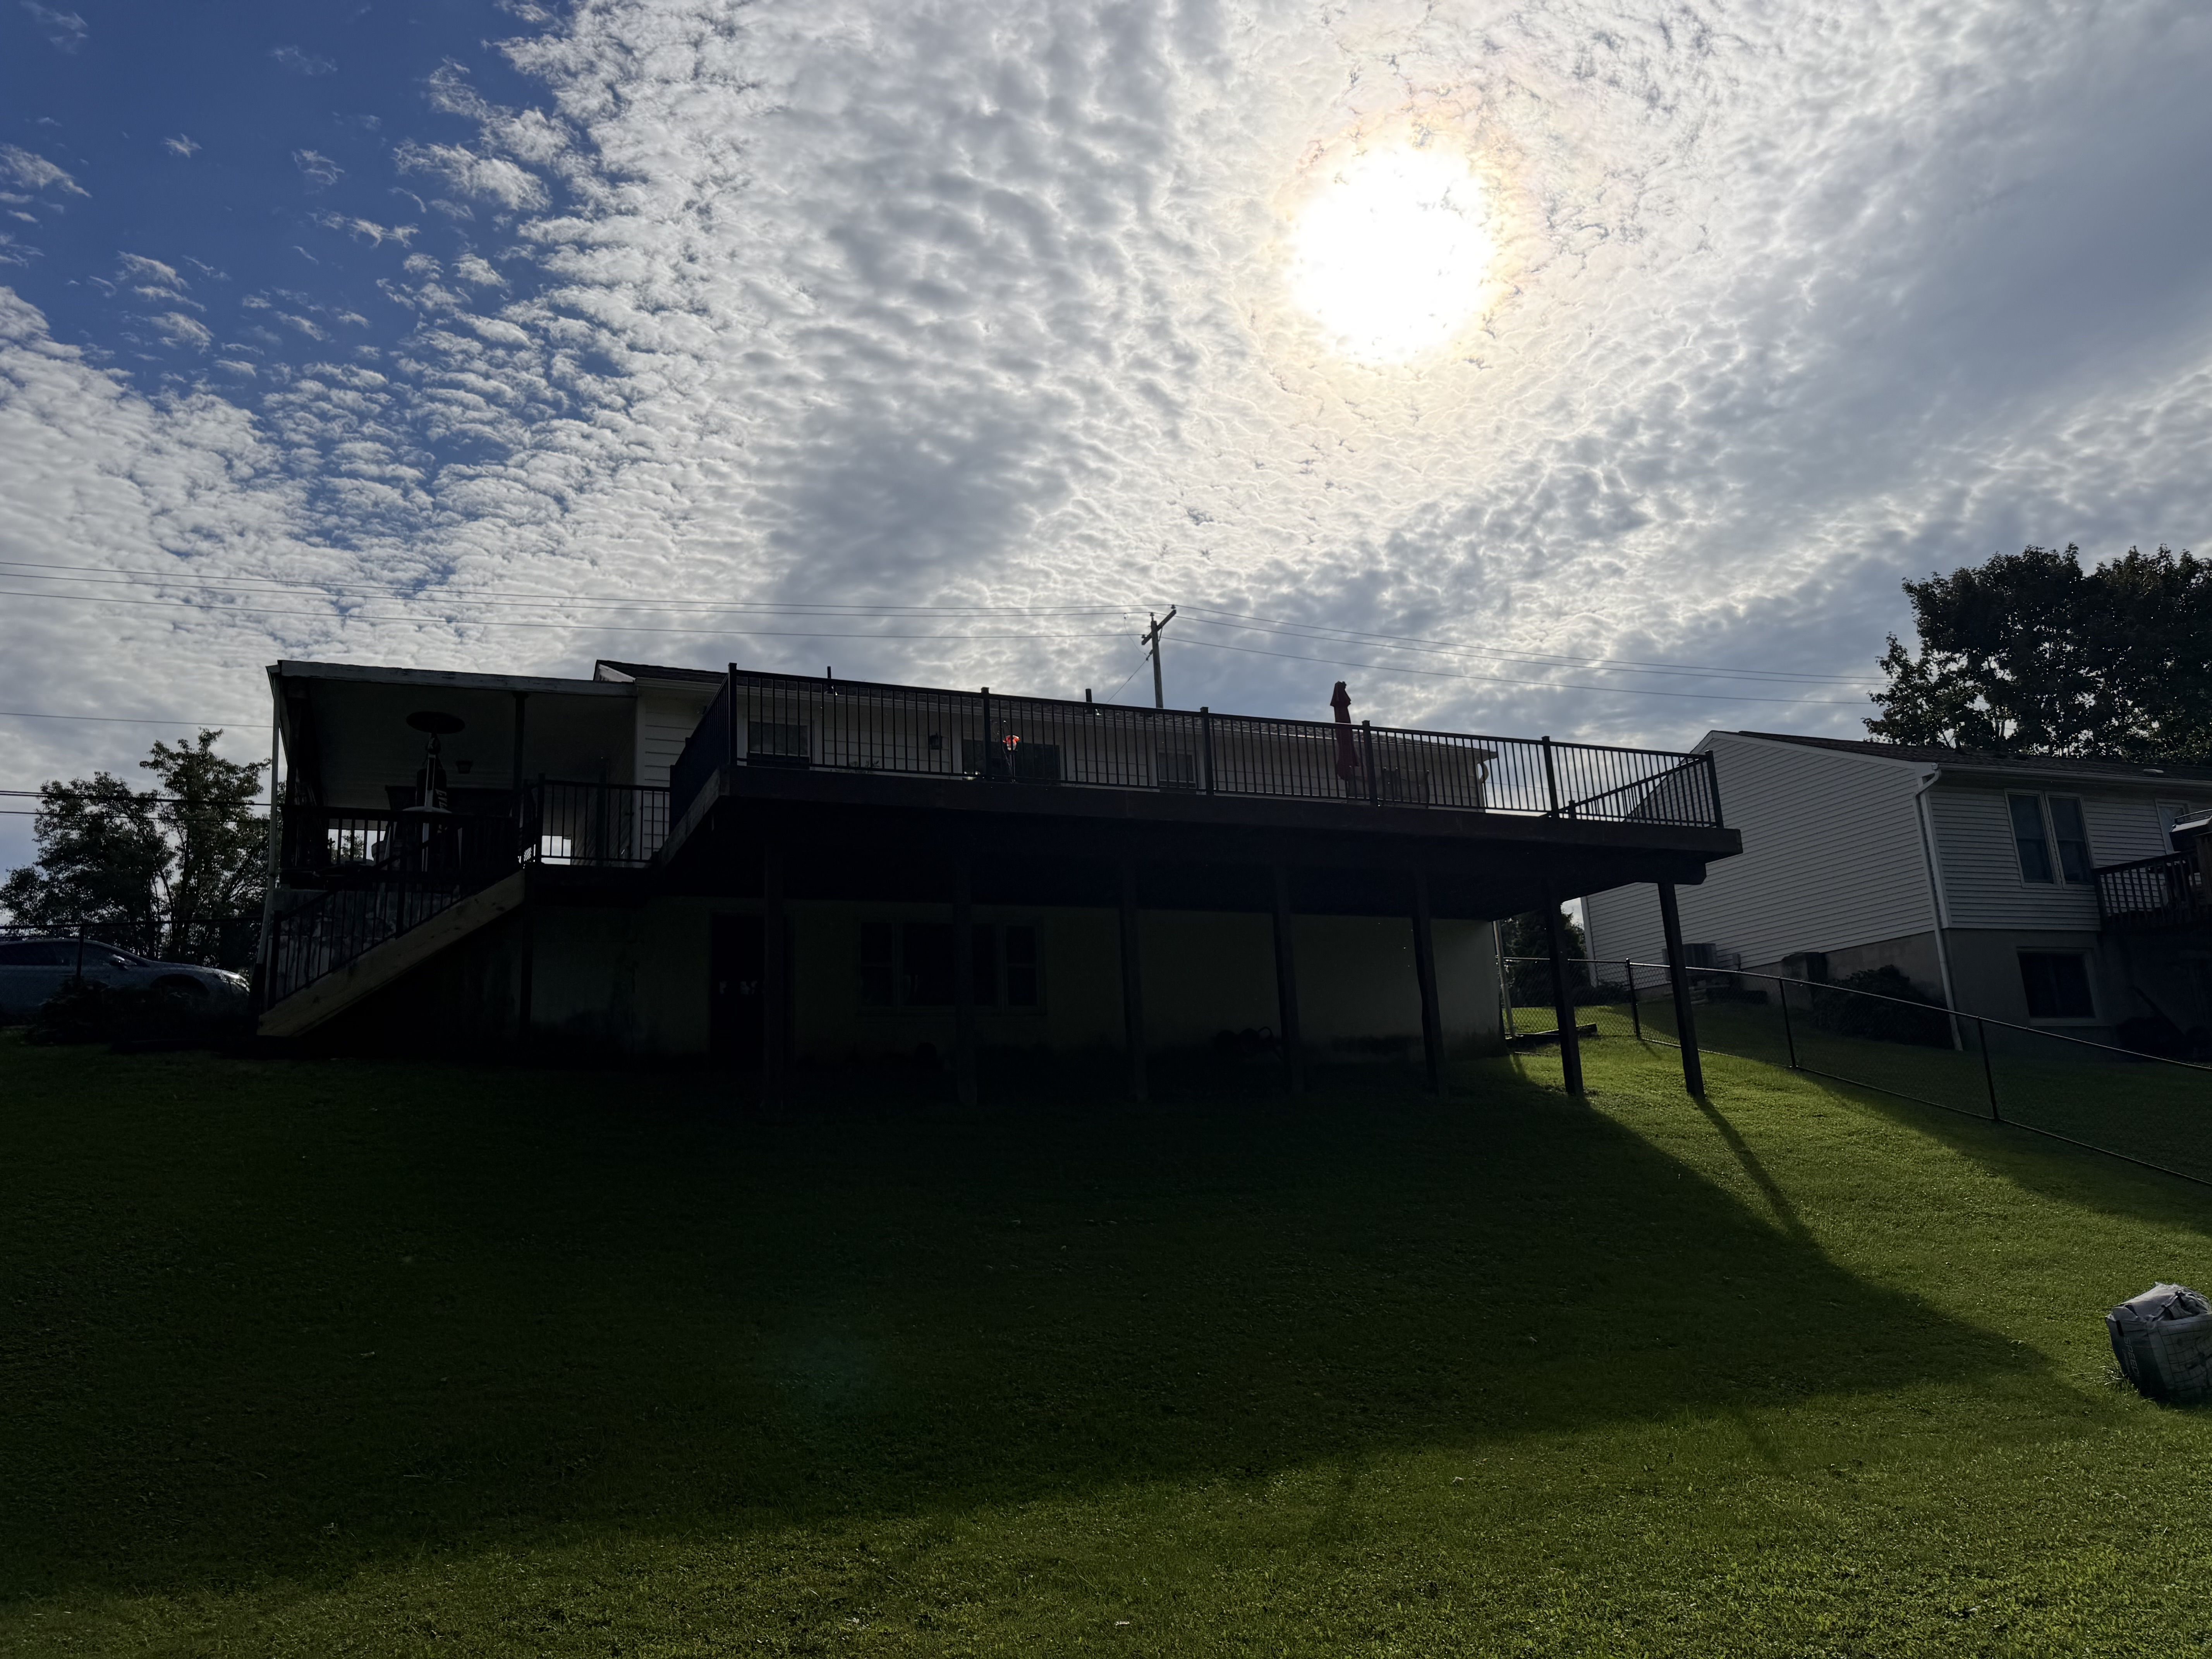
Matching Porch Railings and Stair Railings for Safety and Style
Front porch railings and entry stair railings turn standard home entrances into safe, reliable access points. Whether stepping up concrete steps in Hanover, PA or relaxing on an elevated front porch in York, structural stability comes first. Weak or improperly fastened railings are a major safety hazard for homeowners and visitors alike. Installing commercial-grade vinyl or black aluminum porch railings keeps entryways secure against harsh seasonal weather and heavy daily foot traffic while boosting exterior curb appeal.
A proper installation ties horizontal porch runs to angled stair railings seamlessly. The horizontal top rail must transition cleanly into the stair angle without leaving sharp corners or structural gaps. Choosing low-maintenance materials like powder-coated aluminum or heavy-duty vinyl eliminates periodic painting, scraping, and structural deterioration. Modern vinyl and aluminum systems retain structural strength year after year with simple soap-and-water cleanup.
- Maintenance-free powder-coated aluminum and durable vinyl profiles
- Seamless transition hardware from level porch runs to stair angles
- Enhanced stability for steps prone to ice and rain exposure
Understanding Local Codes for Height and Spacing
Local building codes across York County and Adams County mandate strict height and picket spacing requirements for porch railings and stair railings. For porch decks higher than thirty inches above grade, residential codes dictate a minimum finished rail height of thirty-six inches. Stair railings require uniform height measurements taken vertically from the leading edge of each step tread to the top of the handrail assembly throughout the entire stair run.
Picket spacing is equally critical for child and pet safety. Openings between vertical balusters cannot permit a four-inch sphere to pass through at any point. On stair railings, the open triangle formed by the bottom rail, stair tread, and vertical riser must restrict a six-inch sphere. Hiring an experienced deck builder Hanover PA homeowners trust guarantees post spacing, heights, and baluster clearances pass local municipal inspections without costly rebuilds.
- Standard 36-inch residential railing height for level porch sections
- Strict 4-inch maximum space between vertical pickets
- Uniform height tracking along the pitch of entry steps
Post Mounting Solutions for Concrete Slabs and Decking
The overall stability of any railing assembly depends entirely on how the support posts anchor to the base structure. Securing aluminum railing near me onto concrete porch slabs requires heavy-duty stainless steel wedge anchors or concrete screw anchors driven directly into solid masonry. Hollow concrete steps or aged porch slabs often require specialized surface-mount flanges and internal structural post stiffeners to prevent post wobble over time.
When mounting posts to composite or PVC porch decking, installers anchor through the finished deck surface into solid structural blocking installed beneath the frame. Surface mounting directly into floorboards without underlying structural reinforcement creates leverage flex that loosens posts within a few seasons. Proper sub-structure blocking distributes lateral loads across the entire frame to provide rock-solid support.
- Stainless steel wedge anchors for solid concrete porch slabs
- Internal aluminum post stiffeners for vinyl sleeve installations
- Under-deck structural blocking to eliminate post movement
Stair Angle Calculations and Continuous Handrail Requirements
Calculating the precise pitch angle of entry steps is essential when installing stair railings. Standard exterior stairs usually slope between thirty and thirty-eight degrees, but custom step builds often require adjustable swivel brackets to lock top and bottom rails securely to support posts. Pre-routed stair railing systems must align exactly with the step rise and run to avoid binds or awkward bottom rail gaps.
Building code also governs continuous handrail requirements for exterior residential stairs. Main stair rails with wide or decorative profiles do not always offer an easy grip. Installing a secondary, graspable pipe handrail on the inside of the stair railing system gives people of all ages continuous support without releasing their hold. This setup meets strict accessibility guidelines while maintaining the clean appearance of the main railing.
- Adjustable swivel bracket mounts for custom stair pitches
- Continuous graspable handrails for full accessibility compliance
- Secure bottom rail clearance to avoid leaf and snow build-up
Professional Railing Installation Services
Installing level porch railings and angled stair railings demands precise layout cuts, secure post anchoring, and full knowledge of local building codes. D2K Fence and Landscape LLC designs and installs durable vinyl and black aluminum railing systems for residential and commercial properties throughout Hanover, York, Gettysburg, New Oxford, Littlestown, and East Berlin, PA, as well as Westminster and Hampstead, MD.
Our installation crew ensures every porch and entry step receives clean, solid support built to handle seasonal frost cycles and heavy daily foot traffic. Whether anchoring post bases onto concrete front steps or installing full composite deck railing systems, we deliver dependable outdoor improvements built with professional tradesman standards. Contact us to schedule a site evaluation for your property.
- Precision post mounting for concrete, masonry, and framing
- Custom powder-coated aluminum and vinyl railing packages
- Servicing south-central PA and northern MD properties
Want a price for your own yard?
Draw your fence line on a satellite view of your property and see a preliminary price in a few minutes.