Planning
Deck Building and Railing Options for PA Homeowners
· 3 min read · D2K crew
Compare framing materials, composite decking, and code-compliant railing options for your new deck build in Hanover, York, and Adams County.
Planning Your Deck Frame and Footing Depth
Building a reliable deck starts underground. In southern Pennsylvania, code dictates footings must extend below the local frost line to prevent ground heaving during winter freeze and thaw cycles. Whether you are building in Hanover or Gettysburg, solid concrete piers poured on undisturbed soil form the bedrock of a stable platform. Frame layout requires evaluating your home's ledger board attachment area, door threshold height, and ledger flashing details. Skipping proper flashing or using substandard fasteners leads to wood rot behind your siding and compromises the entire structure.
- Dig footings below the local frost line depth
- Use code-approved ledger fasteners and proper flashing
- Space joists according to chosen decking material limits
Comparing Deck Framing and Decking Board Materials
Pressure-treated lumber remains a workhorse for deck framing across York and Adams counties due to its strength and rot resistance. For the surface boards, home owners frequently weigh pressure-treated pine against capped composite decking. Treated pine requires regular staining and sealing to prevent checking and splitting under intense summer sun. Capped composite resists moisture absorption, severe fading, and splintering without constant maintenance. When planning your deck layout, joist spacing must match your surface material specs, as composite boards often require tighter framing centers than traditional wood.
- Pressure-treated pine offers strong, reliable structural framing
- Composite surface boards eliminate splinters and frequent sealing
- Tighter joist spacing prevents composite deck surface flex
Selecting Deck Railing Systems for Safety and Style
Deck railing serves as both a critical safety barrier and a primary visual element of your outdoor space. Local building codes require railings on any deck elevated past a set threshold, with strict baluster spacing rules to protect children and pets. Aluminum railing systems give a clean appearance, resist corrosion, and hold up against ice and moisture in places like New Oxford and East Berlin. Vinyl railings offer low maintenance with a traditional wide top rail look, while horizontal cable railings preserve unobstructed view lines into your backyard or wooded lot.
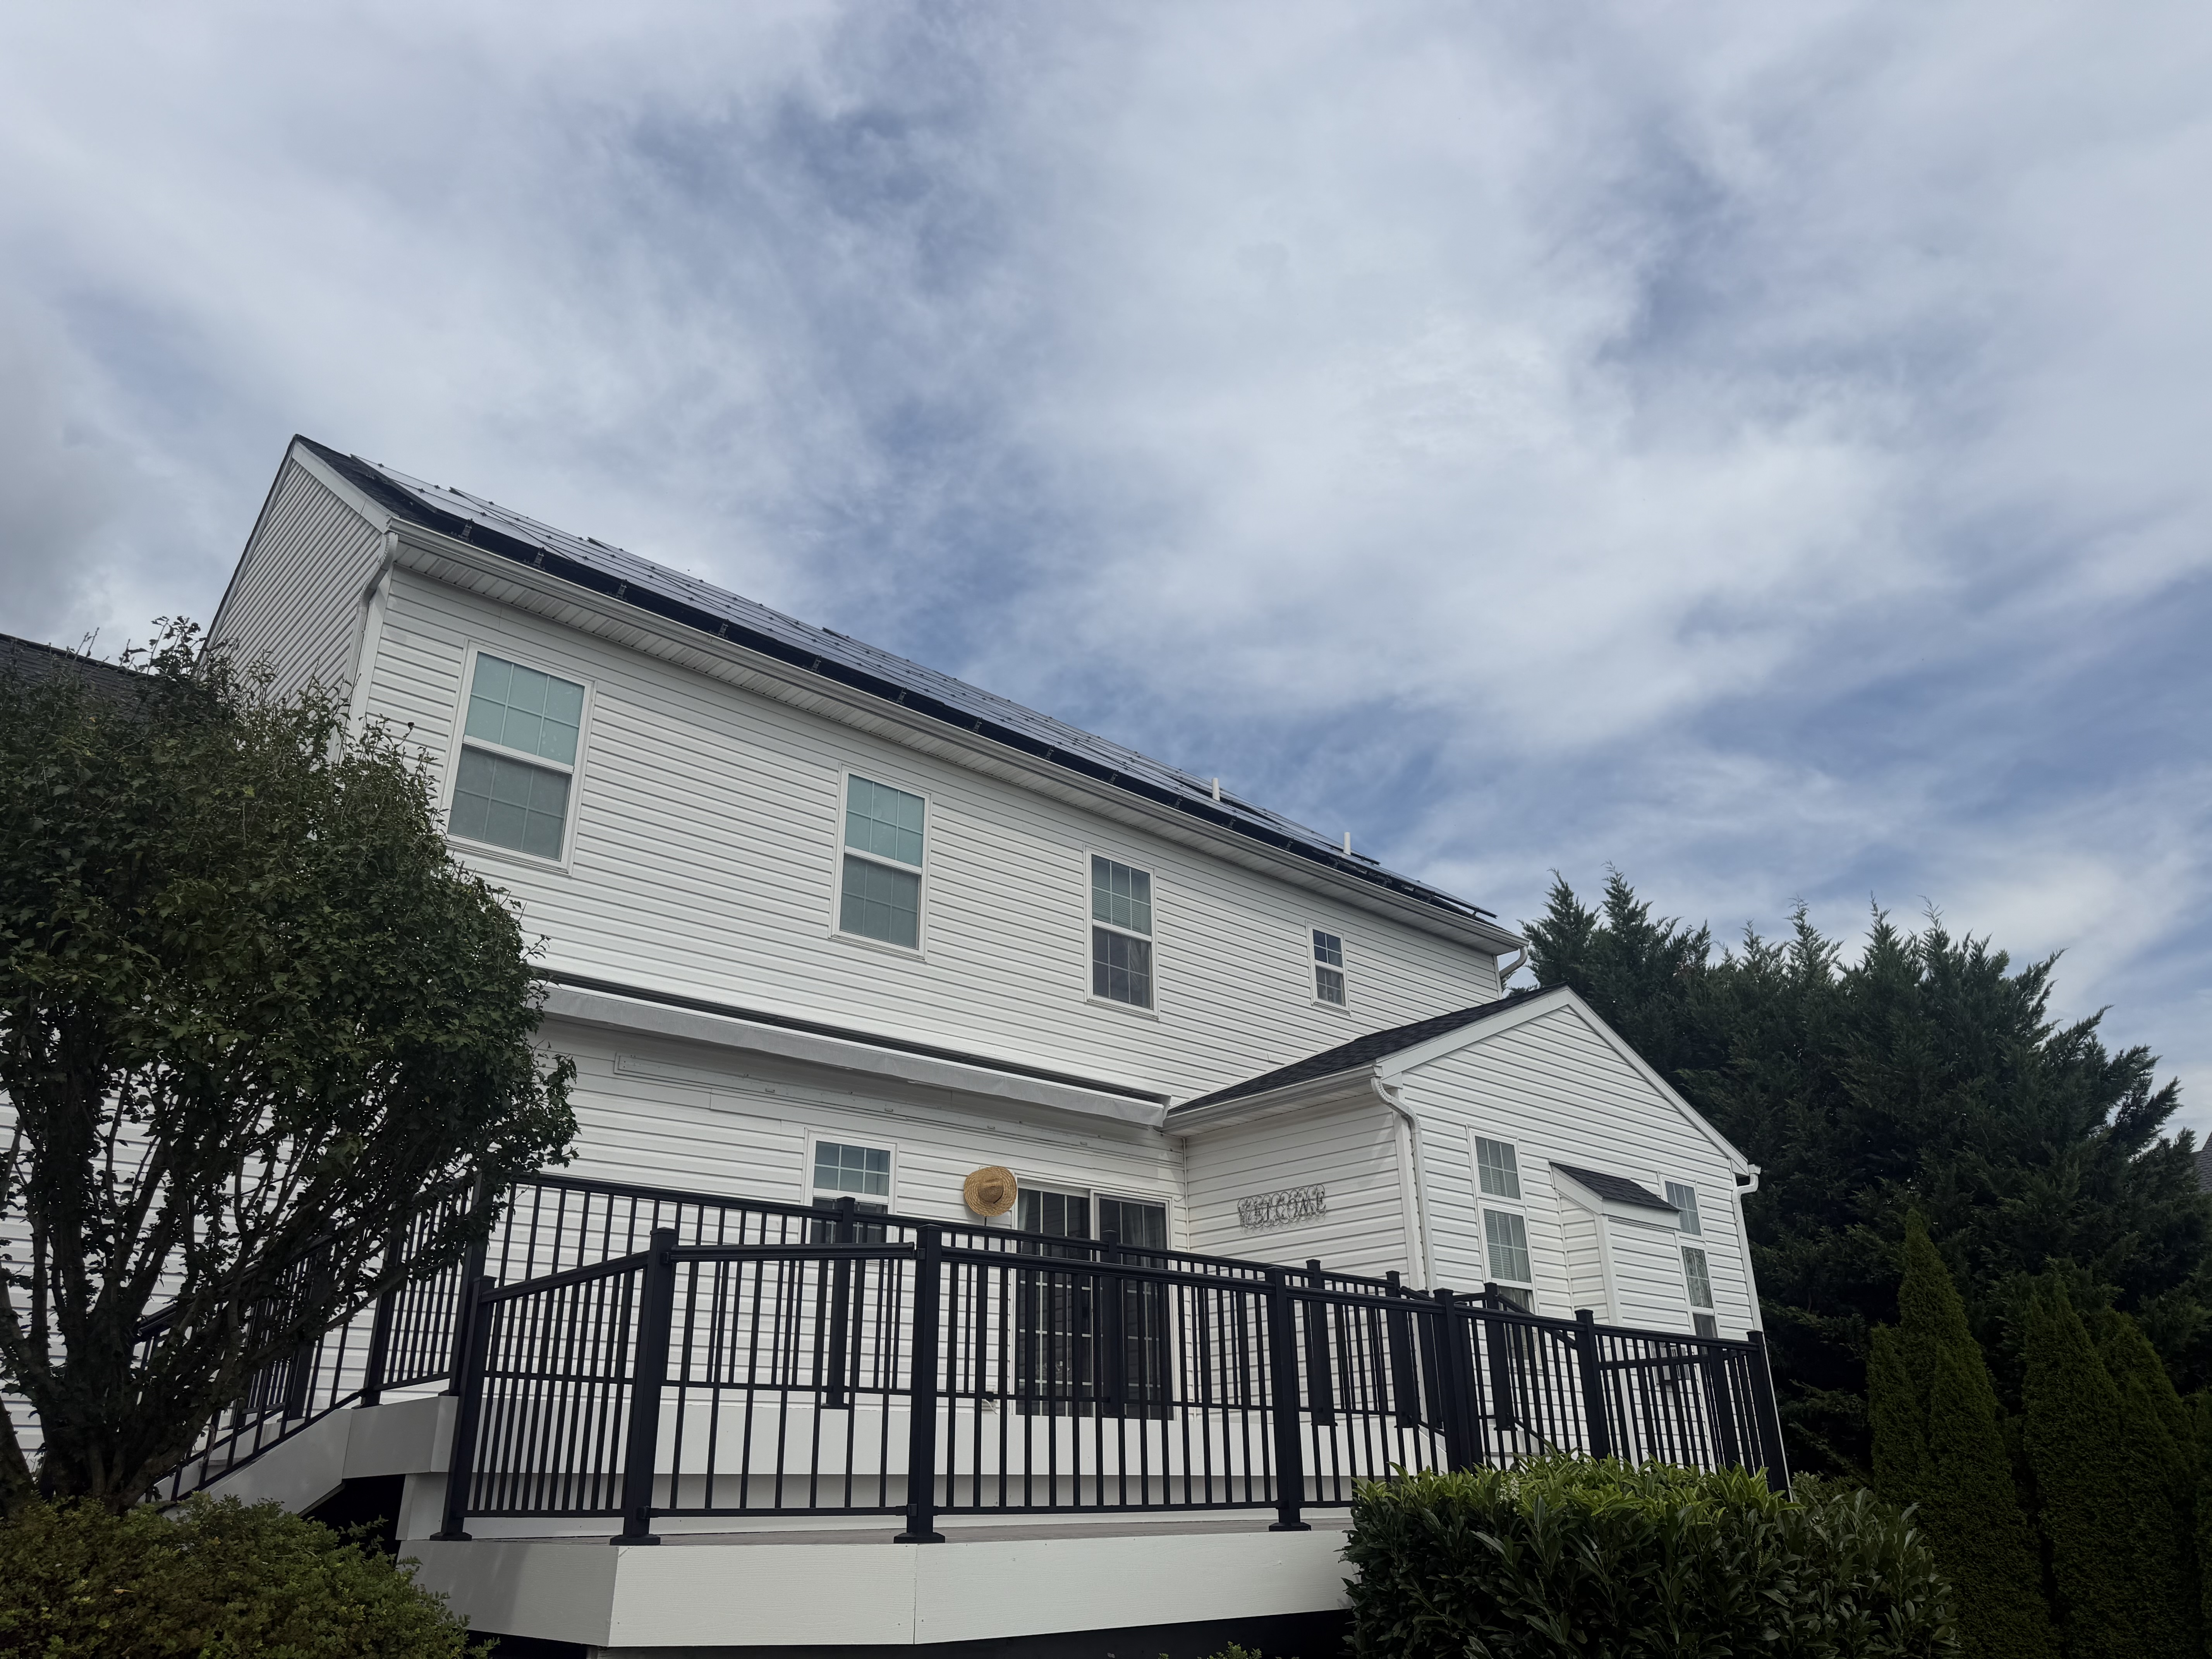
- Black aluminum railings provide sleek strength and low maintenance
- Vinyl railings deliver classic style with easy water cleanup
- Cable railings maintain clear view lines across steep yards
Stair Designs, Lighting, and Post Code Requirements
Staircases are high-traffic areas that require strict adherence to tread depth and riser height standards. Heavy use in wet or icy conditions means deck stairs must be secured to solid footings rather than sitting directly on top of lawn or gravel. Integrating low-voltage LED cap lights or riser lighting improves night navigation while adding subtle illumination. Deck posts should attach securely to footings using structural brackets rather than direct soil burial, ensuring the timber stays dry and structurally sound for decades.
- Anchor stair stringers directly to concrete pads or footings
- Install low-voltage riser lights for safer night navigation
- Use post brackets to lift structural timber off wet concrete
Connecting Your Deck to Existing Landscaping and Patios
A deck should flow naturally into the rest of your property. Combining a raised deck build with a lower paver patio or surrounding landscaping creates distinct outdoor zones for cooking, dining, and relaxing. In towns like Littlestown PA or Westminster MD, multi-level designs solve steep grade issues while preserving functional lawn space. Matching deck railing styles with adjacent perimeter fencing brings cohesive design across your yard, turning isolated outdoor features into a single connected living space.
- Bridge raised deck stairs into lower hardscape patio zones
- Solve sloped yards using tiered multi-level deck frames
- Match deck railing profiles with backyard perimeter fences
Want a price for your own yard?
Draw your fence line on a satellite view of your property and see a preliminary price in a few minutes.